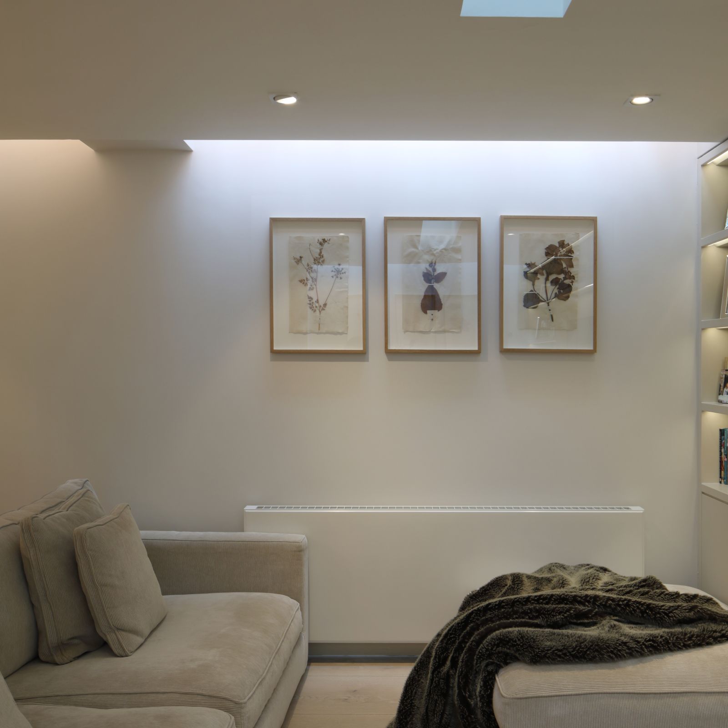
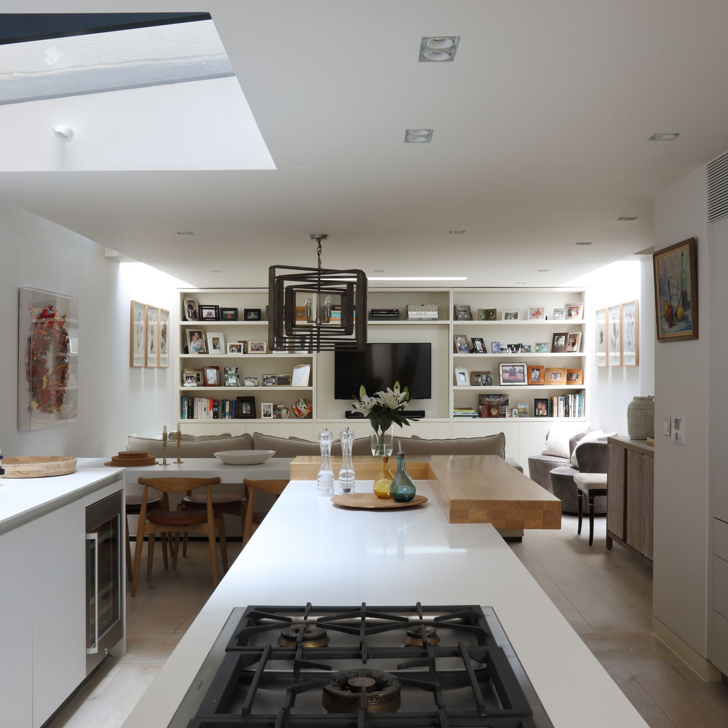
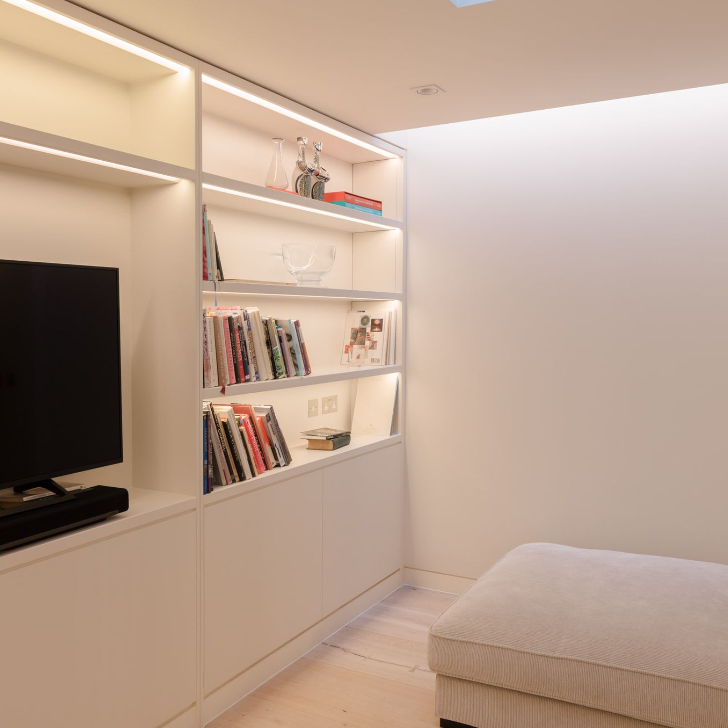
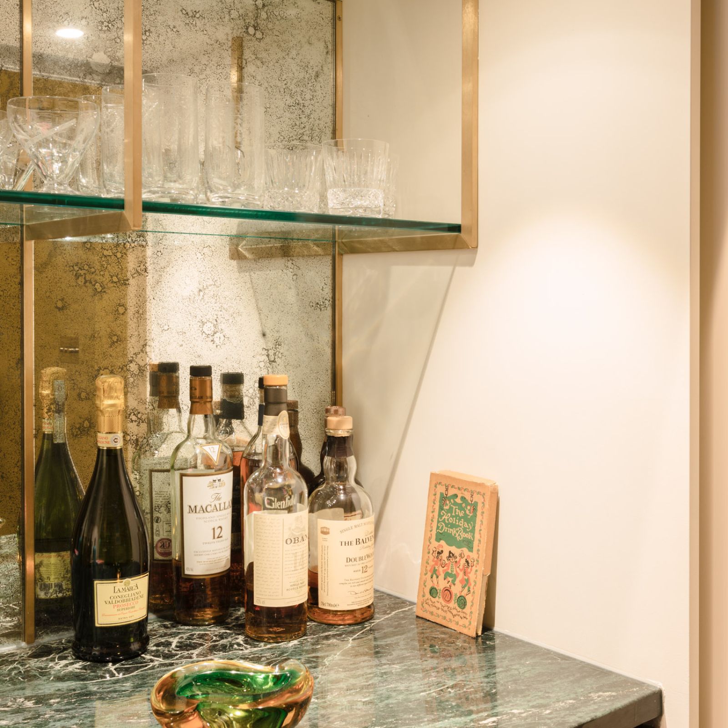
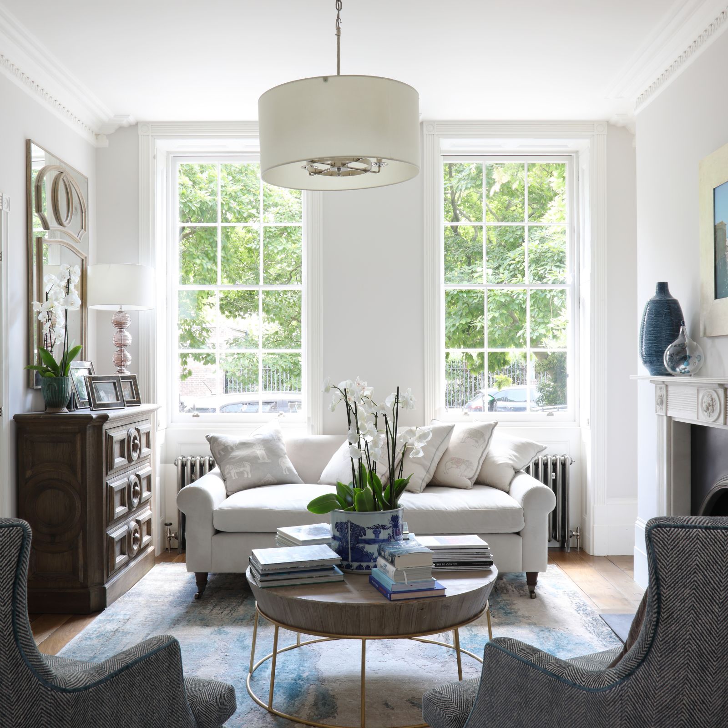
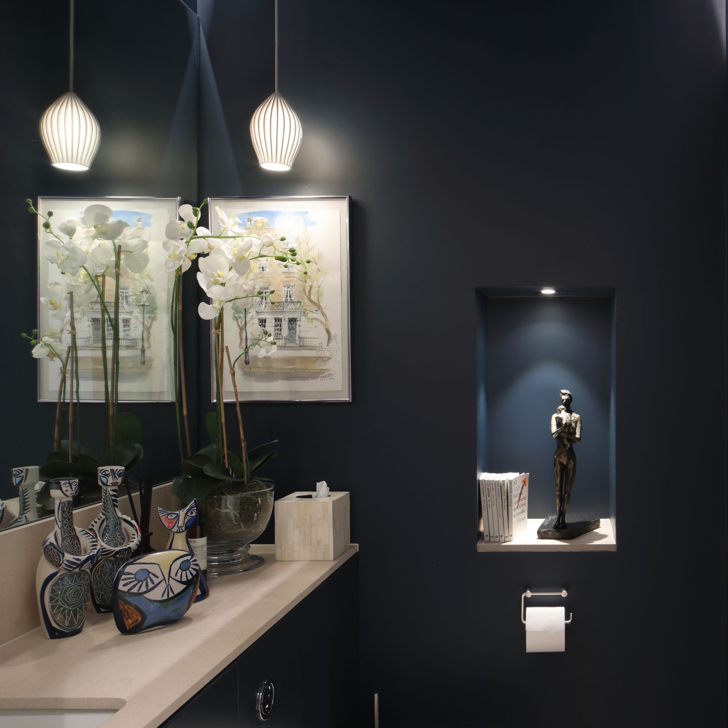
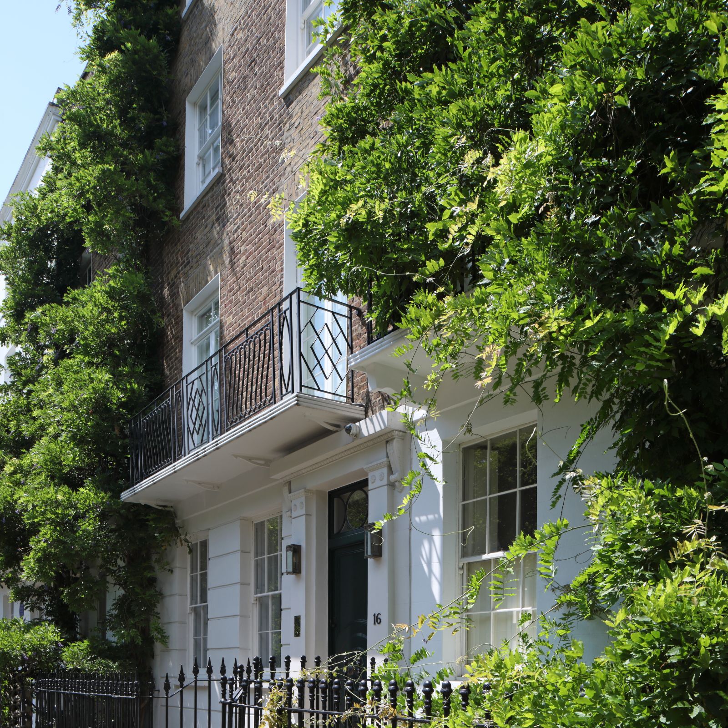
Significant but sensitive refurbishments and extensions to this beautiful listed terrace house, including extending and re-modelling the basement and a complete internal refurbishment. A key element of the design challenge was to create a light and pleasant open-plan living room and kitchen in the basement. This level was formerly a warren of dark uninviting rooms, a dated conservatory, and plant for a passenger lift which had been added in the 90s. The creation of a large comfortable space with cleverly positioned roof glazing and lighting has transformed this house.
Chelsea House
My Role: Design and Project Architect
Architect: Nick Umney Architectural