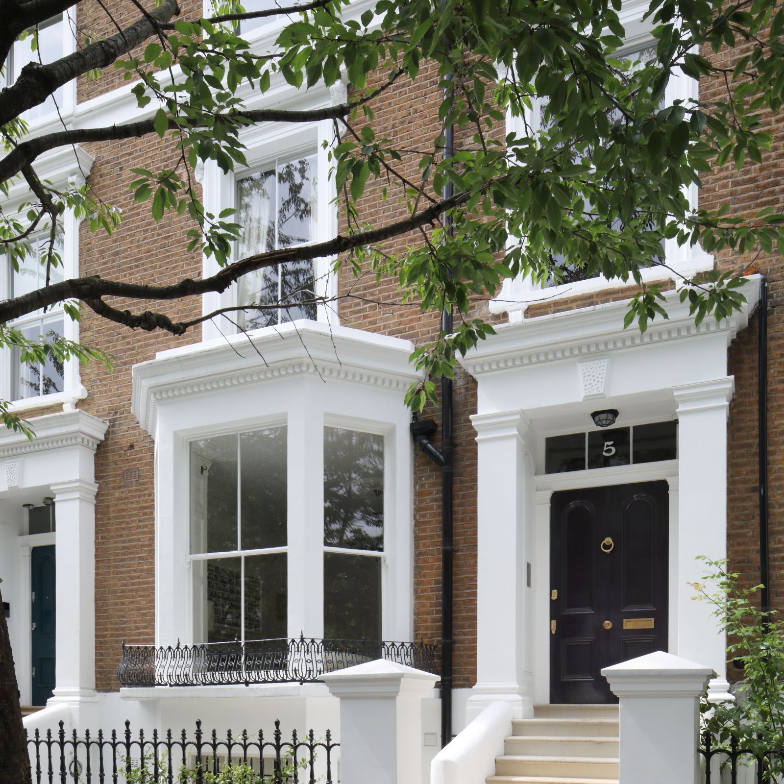
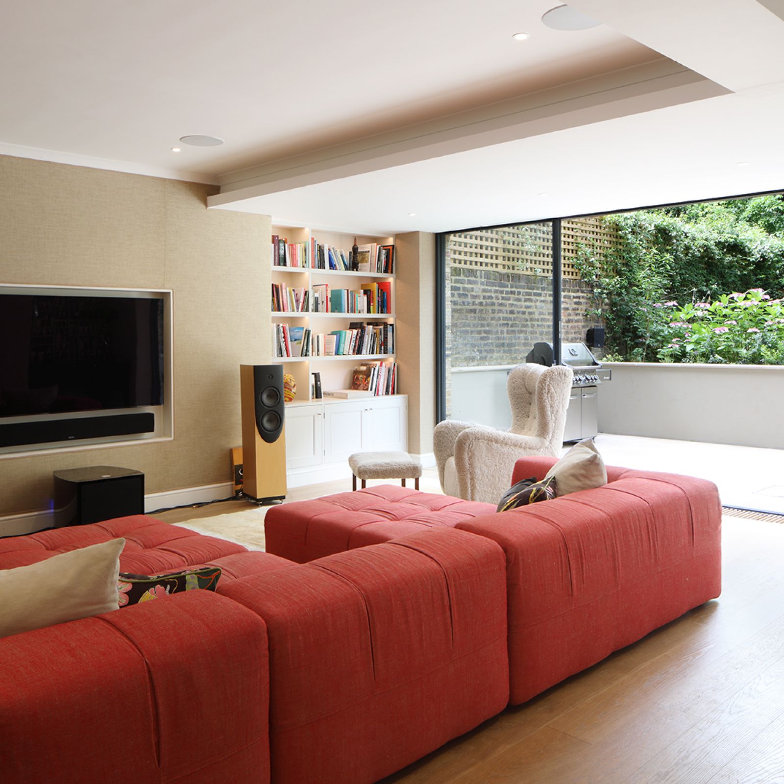
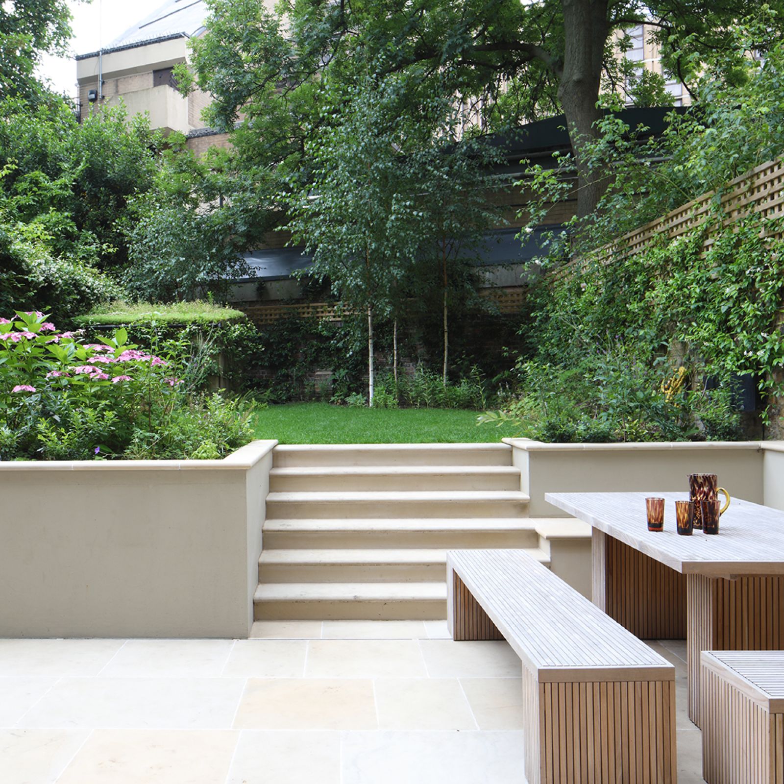
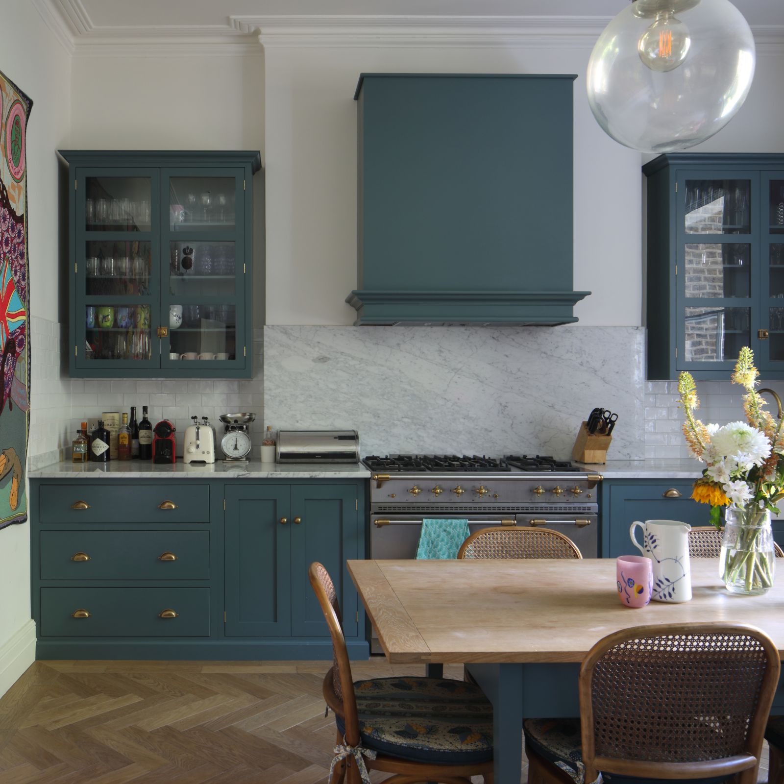
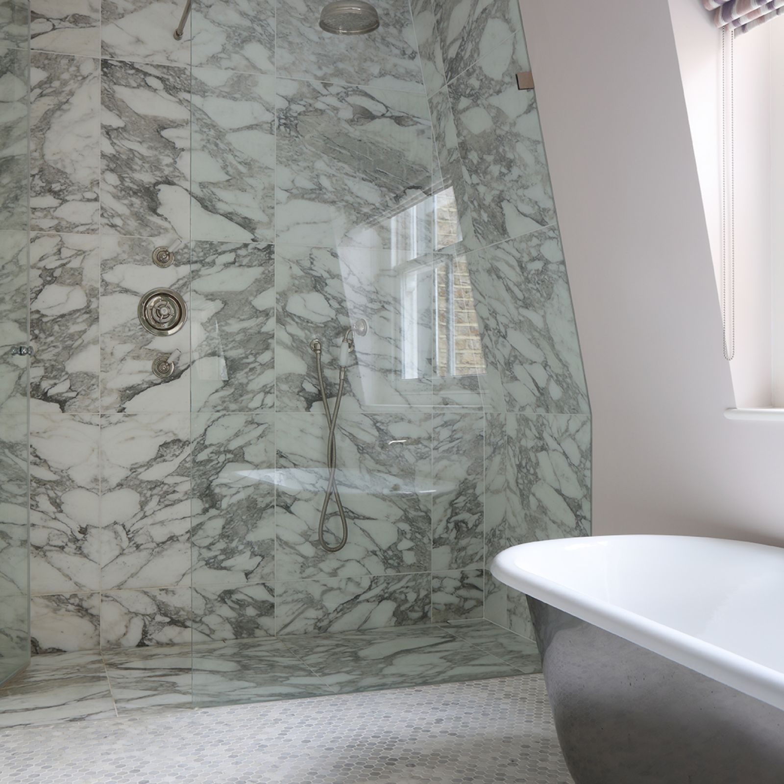
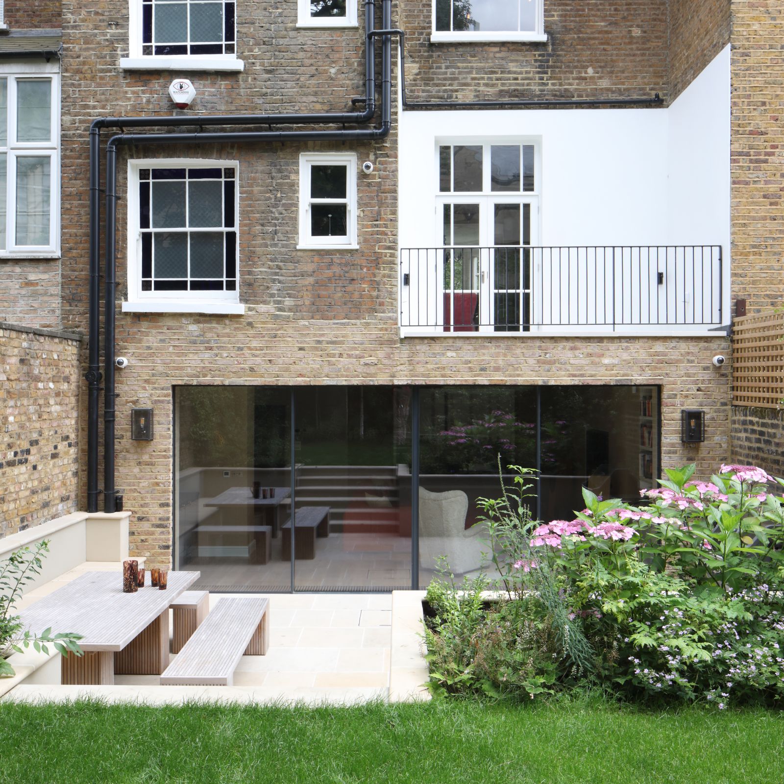
This beautiful and spacious home was in need of modernisation and improvement when we were engaged in 2017. We completely reconstructed the lower ground floor level to provide a generous modern living area connected to a re-landscaped rear garden, and a guest suite at the front. The top level was also reconstructed with increased ceiling height to provide a master suite.
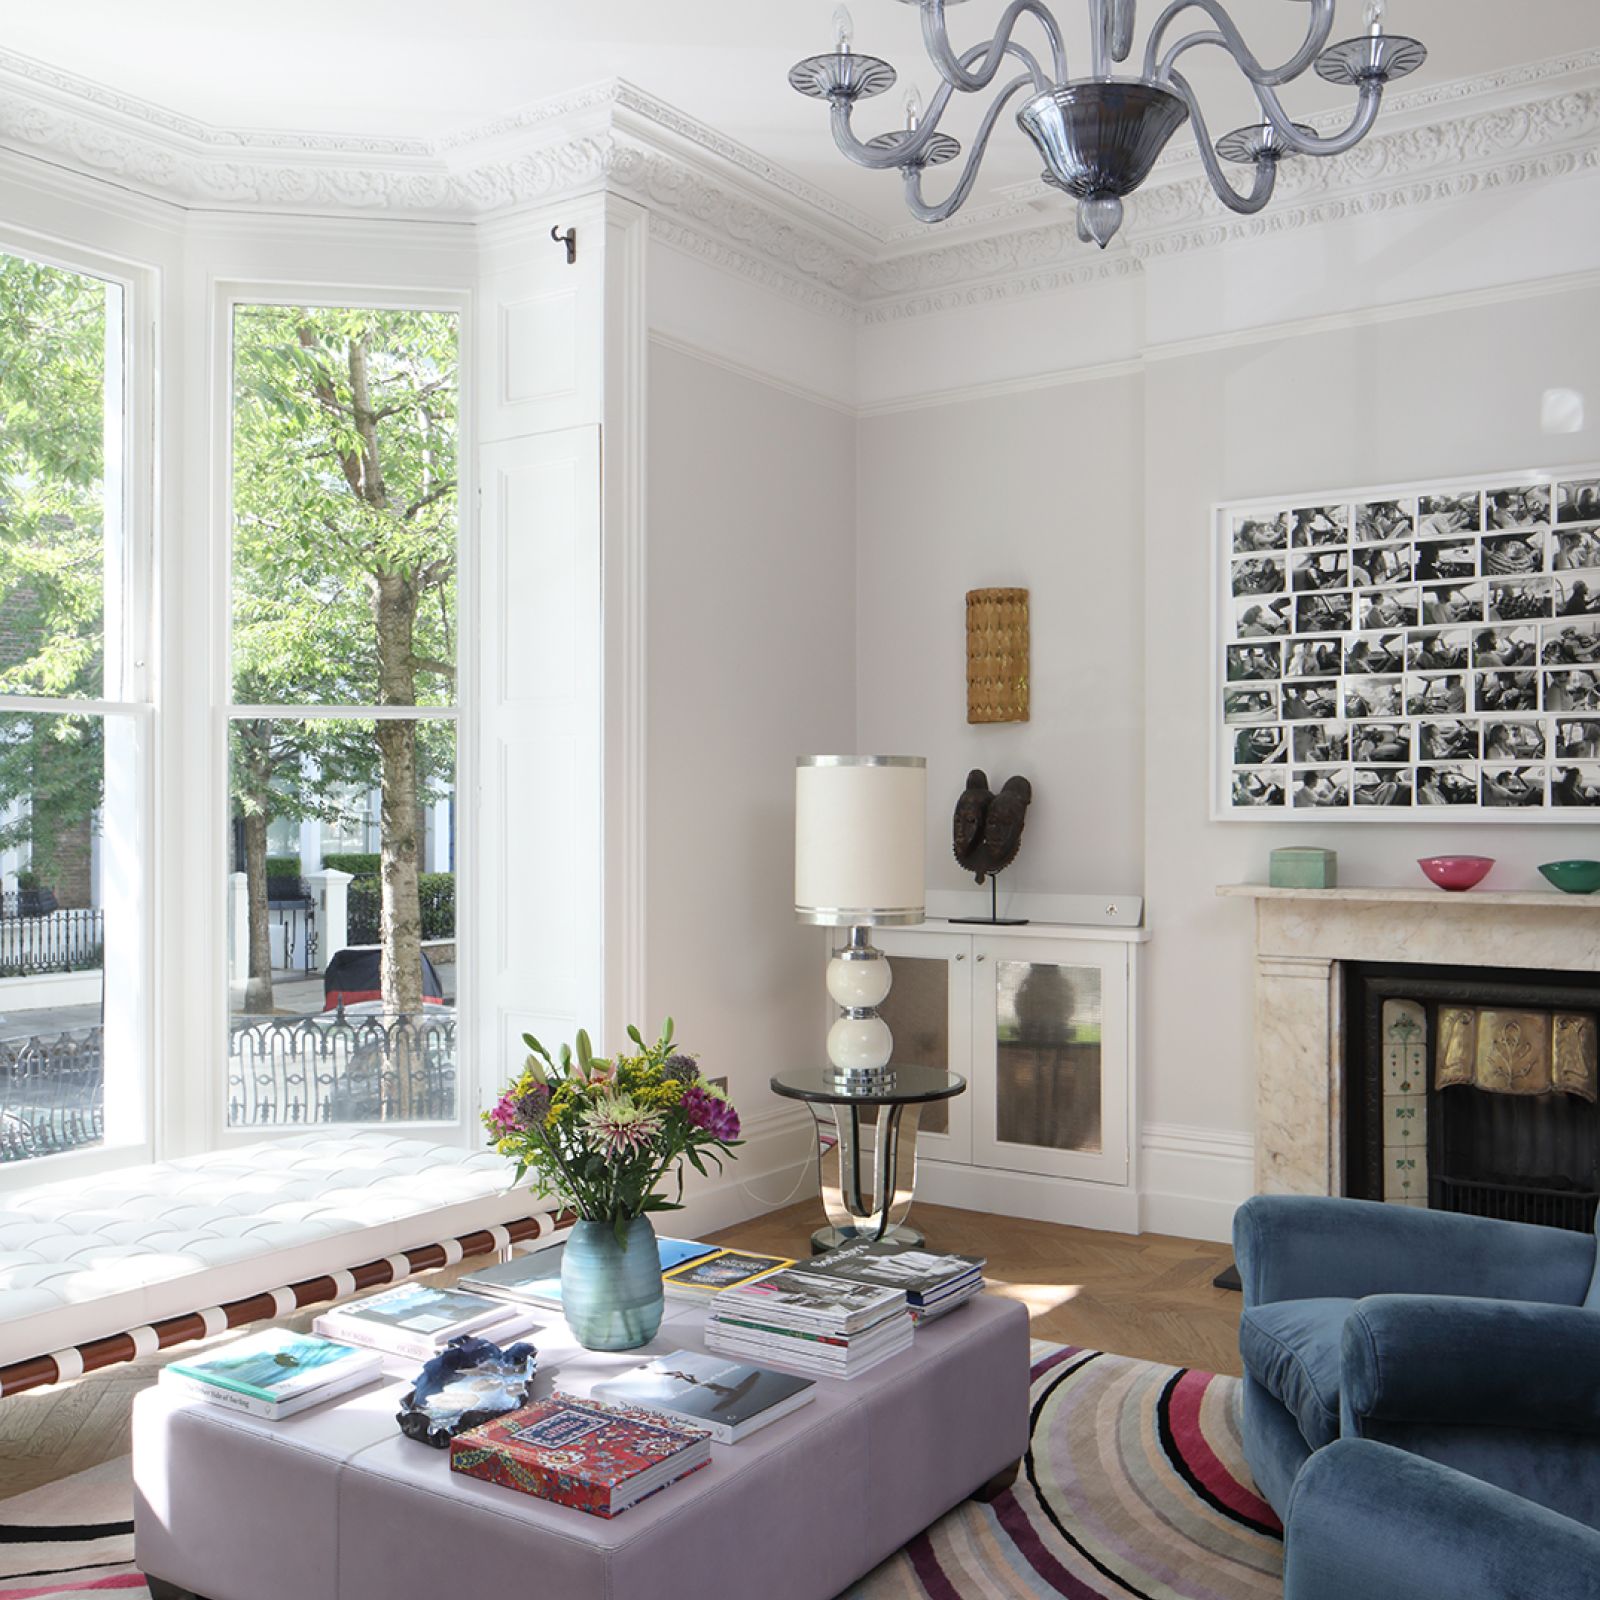
The remainder of the house was completely refurbished whilst retaining the elegant Victorian qualities of the rooms. One small but impactful decision was to remove a previously-added rear sun-room at upper ground floor level, which restricted daylight to the main receptions rooms and was an unattractive feature. We replaced it with a terrace overlooking the rear garden.